Core Advantages
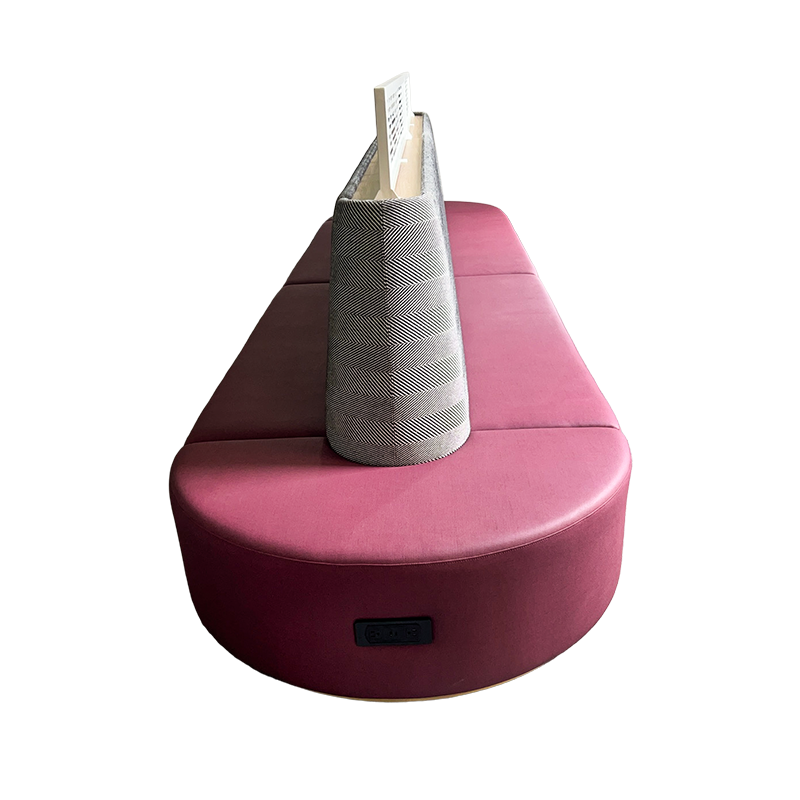
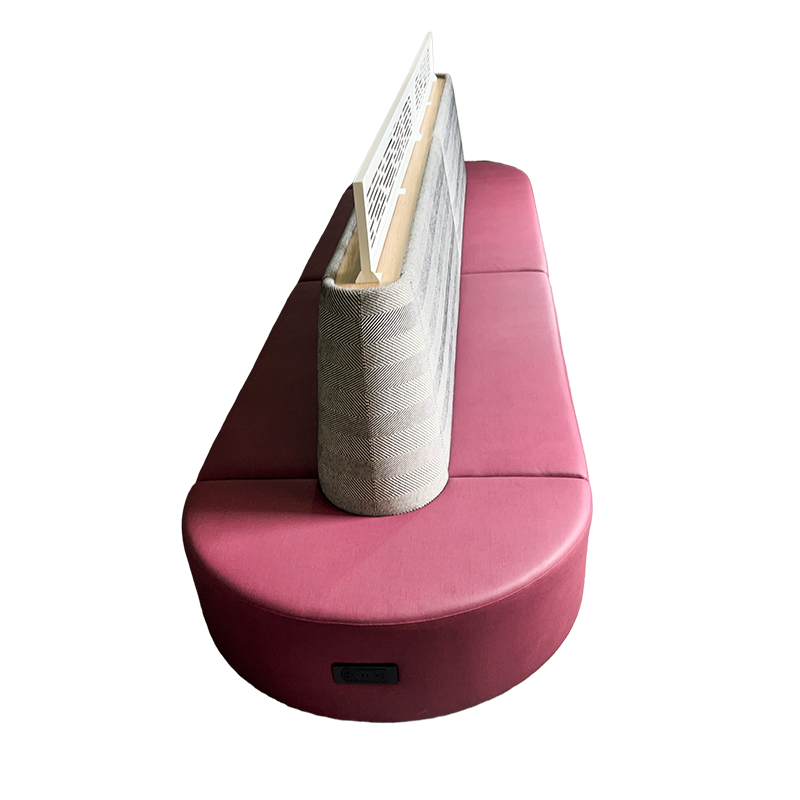
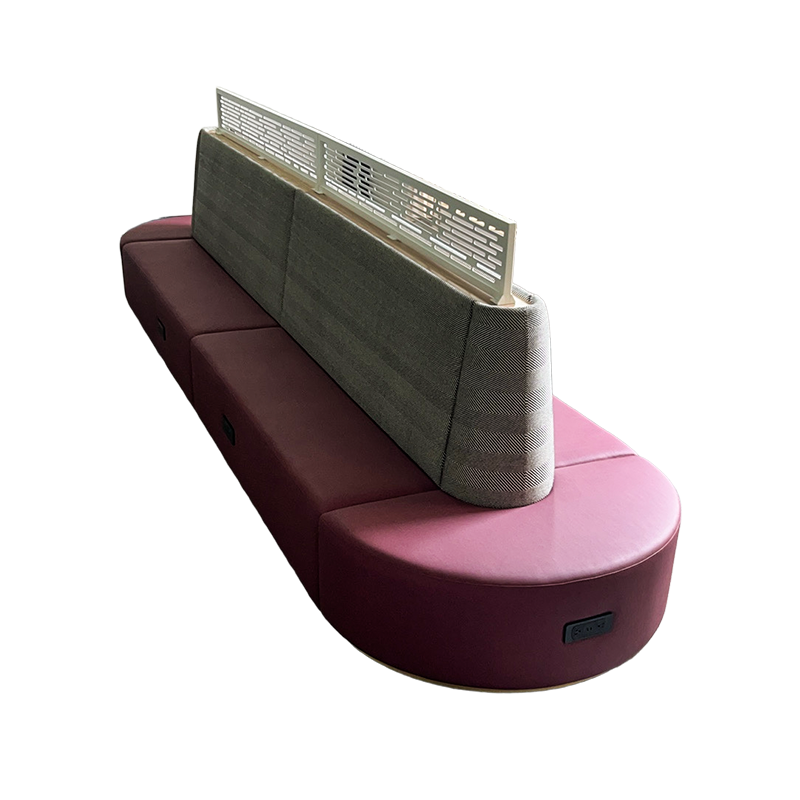
Space division without full enclosure: The curved island configuration separates seating from circulation while keeping the lobby visually open, reducing the need for fixed partitions or millwork.
Semi-private seating within an open lobby: The arc and high back panels create a contained seating zone for casual meetings, individual work, or waiting, while maintaining staff sightlines.
Dual-color PVC leather specification: Wine-red seat cushions and gray-green back panels are produced in commercial-grade PVC leather, allowing color zoning within a single unit.
High-frequency cleanability: Water-repellent, stain-resistant, and scratch-resistant PVC surfaces can be wiped down between guest turns with standard commercial methods.
Flame-retardant construction: Foam and upholstery options are available to meet U.S. flammability standards for commercial seating.
Custom build to project spec: Arc radius, back height, seat depth, module count, and color pairing are produced to order, allowing alignment with hotel brand standards and ADA clearance requirements.
U.S. hotel project experience: Production and specification processes are structured around U.S. hospitality FF&E timelines, submittal requirements, and commercial-grade material expectations.
Product Features
Curved island arc layout
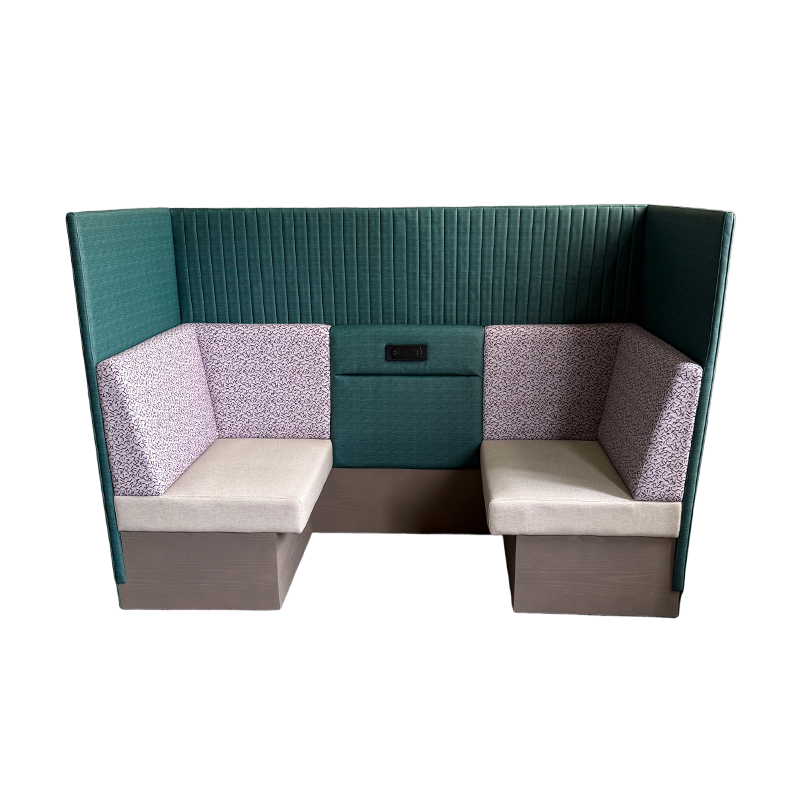
Semi-enclosed high-back panels
Available as single arc, double arc, or continuous ring configuration
Modular sections for phased installation or layout adjustment
Optional integrated table, power outlet, and USB port
Commercial-grade PVC leather
Wine-red seat cushions
Gray-green back panels
Water-repellent surface
Stain-resistant and scratch-resistant
Wipe-clean maintenance for lobby and food and beverage zones
Custom color pairings available to match brand palette
Internal frame engineered for commercial seating loads
High-density foam padding for shape retention
Replaceable upholstery panels for extended lifecycle
Optional weighted base or floor-mount configuration
- Compliance and Customization
Arc radius and dimensions customized to site plan
Foam and upholstery options to meet U.S. flammability standards, including California TB 117-2013 and comparable state requirements
Optional FSC-certified wood components
Available with moisture-barrier lining for beverage and lobby zones
Applications
Hotel lobby seating and central gathering zones
Social and lounge areas in select-service and full-service hotels
Lobby-based casual meeting and co-working areas
Breakfast and all-day dining overflow seating
Hotel club lounges and executive floors
Casino, airport, and conference center lounge areas
Commercial reception and co-working lounge spaces
Notes and Considerations
Confirm ADA clearances and path-of-travel requirements before finalizing arc radius and module dimensions.
Verify local flammability and upholstery codes for the project jurisdiction.
Specify power and data locations during the design phase to avoid post-installation modifications.
For lobby and dining zones, select PVC leather colors and finishes that tolerate frequent cleaning and food or beverage contact.
Floor anchoring or weighted bases may be required for high-traffic lobby locations and continuous ring configurations.
Replacement upholstery panels should be ordered with the initial project for long-term maintenance.

 English