Home / Products / Lobby & Waiting Area Sofa / Lobby Sofa High Back Privacy Booth
  • Lobby Sofa High Back Privacy Booth
  • Lobby Sofa High Back Privacy Booth
  • Lobby Sofa High Back Privacy Booth
  • Lobby Sofa High Back Privacy Booth
  • Lobby Sofa High Back Privacy Booth
  • Lobby Sofa High Back Privacy Booth
  • Lobby Sofa High Back Privacy Booth
  • Lobby Sofa High Back Privacy Booth
  • Lobby Sofa High Back Privacy Booth
  • Lobby Sofa High Back Privacy Booth
  • Lobby Sofa High Back Privacy Booth
  • Lobby Sofa High Back Privacy Booth

Lobby Sofa High Back Privacy Booth

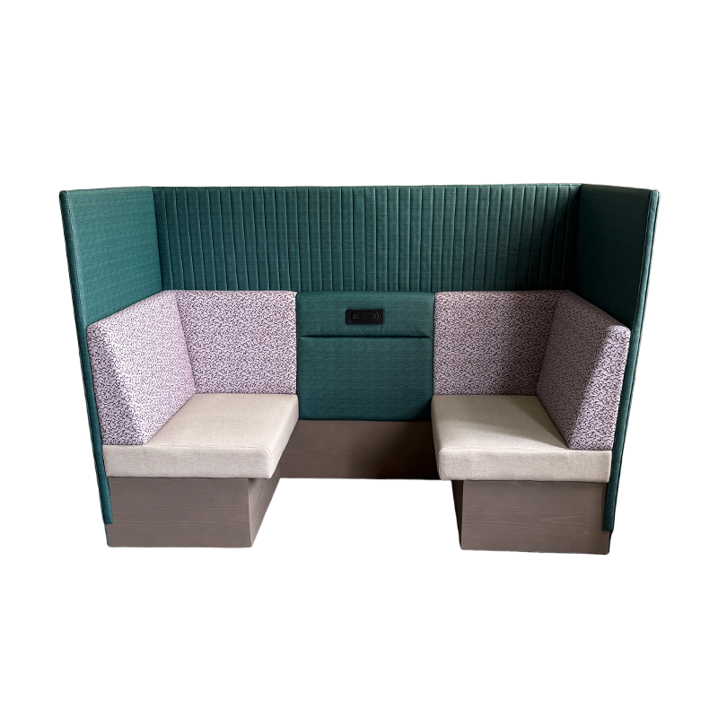
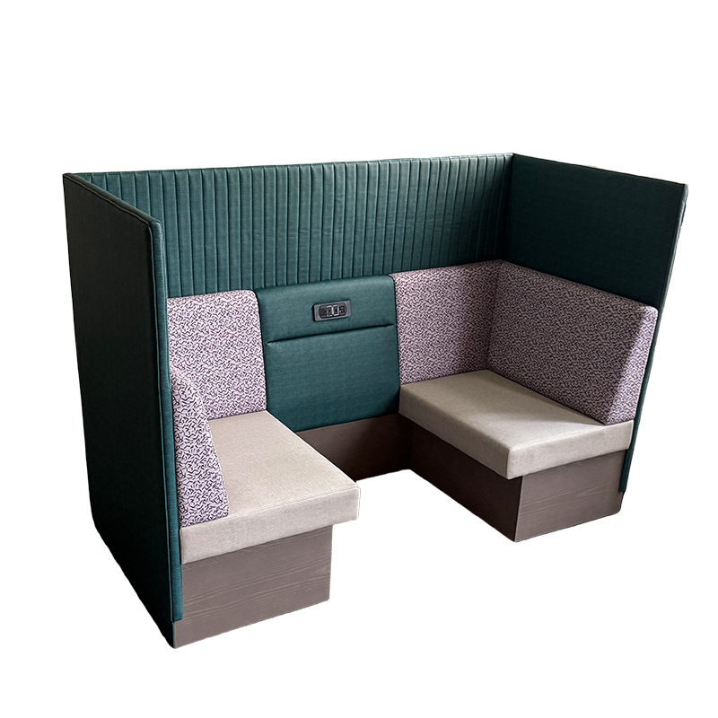
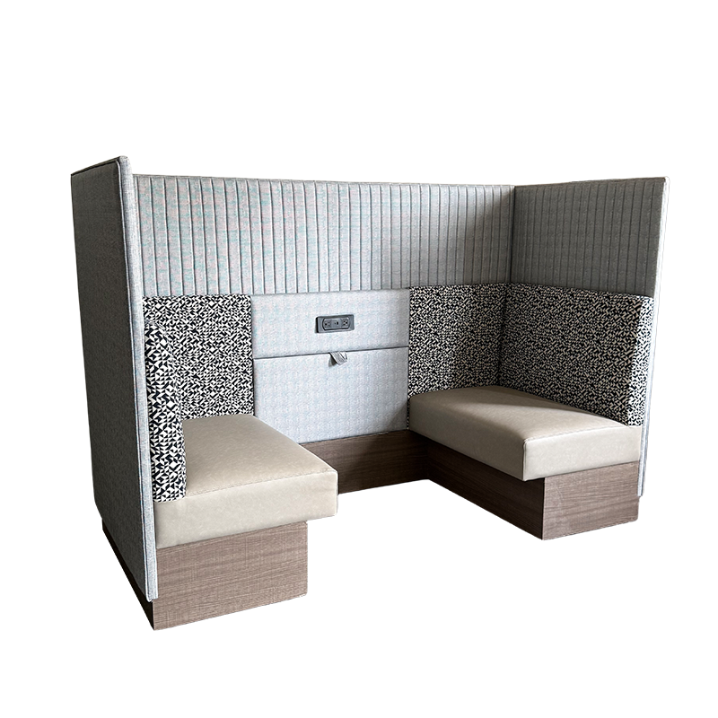
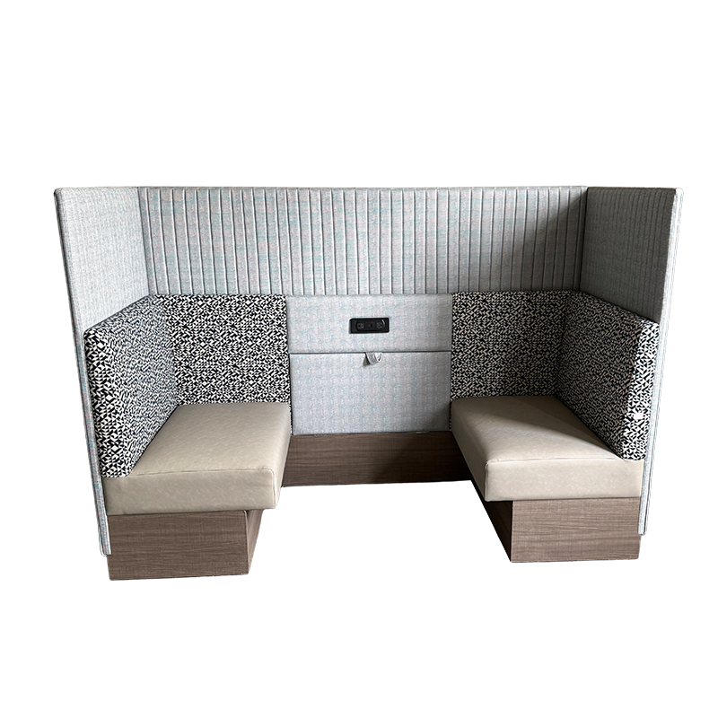
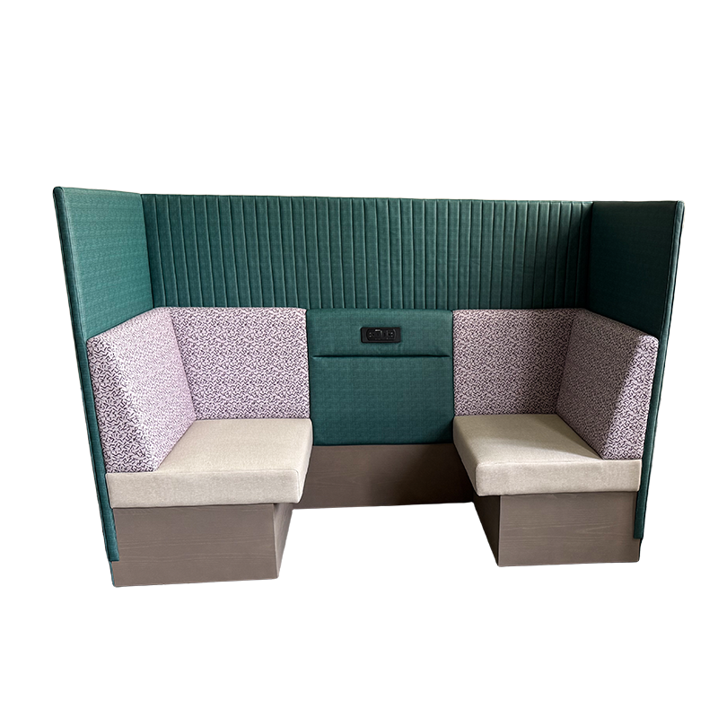
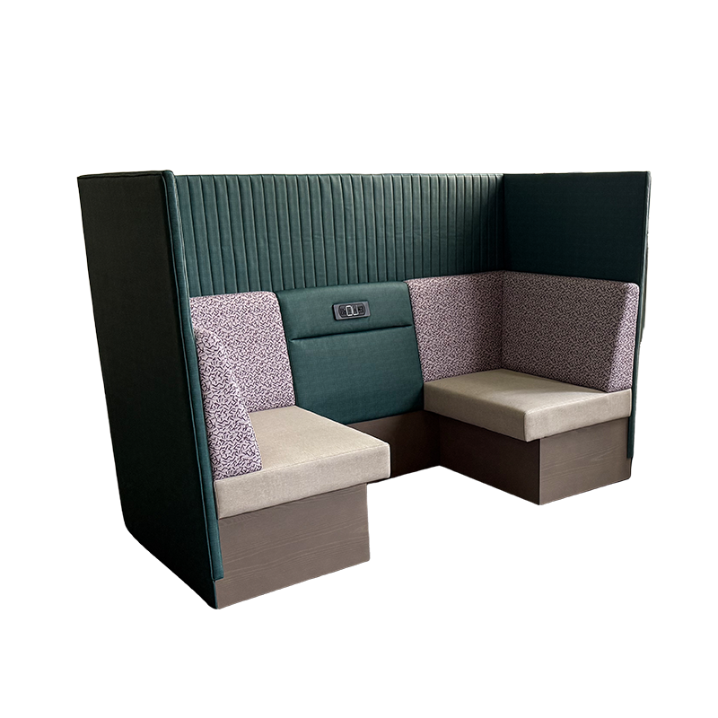
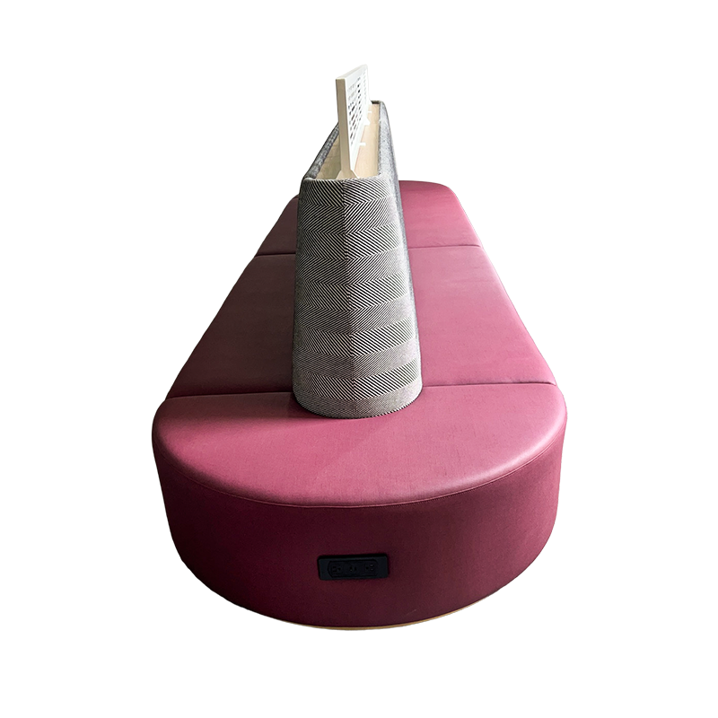
The Lobby Sofa High Back Privacy Booth is a custom-manufactured seating system designed for hotel lobbies, breakfast areas, and mixed-use public spaces. Based on the "Constructive Fun" design concept used in Home2 lobby environments, it features an L-shaped double-sided enclosure that creates a semi-private booth within an open lobby. Each unit can function as breakfast seating during peak hours and convert to a semi-enclosed privacy pod for casual meetings or individual work at other times. The upholstery is commercial-grade PVC leather with water-repellent and stain-resistant properties, allowing front-of-house staff to wipe surfaces clean between turns. Dimensions, configurations, upholstery colors, and power/data integration are customized per project. The product is engineered to meet the durability, cleanability, and fire-performance requirements typical of U.S. hotel FF&E specifications.

Core Advantages

Space efficiency through dual-use design: The L-shaped double-sided enclosure allows one footprint to serve two functions—breakfast seating and semi-private lobby booth—reducing the need for separate furniture zones.

High-turnover cleanability: Commercial-grade PVC leather surfaces resist spills and staining; surfaces can be wiped down between guest turns without specialized cleaning agents.

Privacy without full enclosure: High back panels create visual and acoustic separation while maintaining sightlines for staff supervision and natural light distribution.

Custom build to project spec: Dimensions, seat depth, back height, panel configuration, and upholstery are produced to order, allowing alignment with hotel brand standards and ADA clearance requirements.

U.S. hotel project experience: Production and specification processes are structured around U.S. hospitality FF&E timelines, submittal requirements, and commercial-grade material expectations.

Product Features

  • Configuration

L-shaped double-sided enclosure

High back panels on two sides

Available as a single booth, double booth, or continuous run

Optional integrated table, power outlet, USB port, and data access


  • Upholstery

Commercial-grade PVC leather

Water-repellent surface

Stain-resistant and abrasion-resistant

Wipe-clean maintenance for food and beverage environments

Custom colors and textures available to match brand palette


  • Construction

Internal frame engineered for commercial seating loads

High-density foam padding for shape retention

Replaceable upholstery panels for extended lifecycle

Optional weighted base or floor-mount configuration


  • Compliance and Customization

Dimensions customized to site plan

Foam and upholstery options to meet California TB 117-2013 and comparable state flammability requirements

Optional FSC-certified wood components

Available with moisture-barrier lining for breakfast and beverage zones

Applications

Hotel lobby seating and waiting areas

Breakfast and all-day dining zones

Semi-private meeting and co-working pods

Lobby-based remote work and phone call areas

Extended-stay and select-service hotel public areas

Airport, casino, and conference center lounge seating

Restaurant and café booth seating with privacy requirements

Notes and Considerations

Confirm ADA clearances and path-of-travel requirements before finalizing booth dimensions.

Verify local flammability and upholstery codes for the project jurisdiction.

Specify power and data locations during the design phase to avoid post-installation modifications.

For breakfast areas, select upholstery colors and textures that tolerate frequent cleaning and food contact.

Floor anchoring or weighted

 

FAQ

Frequently Asked Questions

Q: Can the booth be customized to fit an existing lobby layout?

A: Yes. Dimensions, back height, panel length, and enclosure angle are produced to order based on the project floor plan and required clearances.


Q: How is the PVC leather maintained in food and beverage areas?

A: Surfaces can be cleaned with a damp cloth and mild commercial cleaner. The water-repellent and stain-resistant finish reduces liquid absorption and allows staff to wipe surfaces between guest turns.


Q: Does the high back panel block staff sightlines?

A: The enclosure is designed as a semi-private partition. Back height and panel configuration can be adjusted to maintain visual oversight while providing seated privacy.


Q: Is the product suitable for U.S. hotel brand standards?

A: The product is built to order with commercial-grade materials and can be specified to align with brand FF&E requirements, including flammability, durability, and cleanability criteria.


Q: What is the typical lead time for a U.S. hotel project?

A: Lead time depends on quantity, customization, and upholstery selection. Project timelines are coordinated with FF&E procurement schedules and submittal review cycles.