Core Advantages
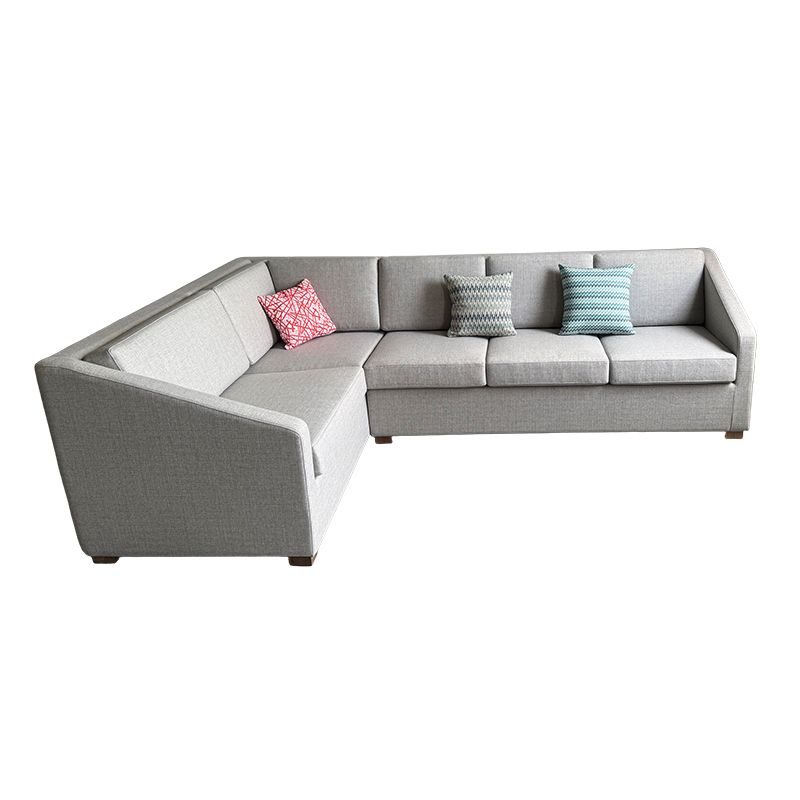
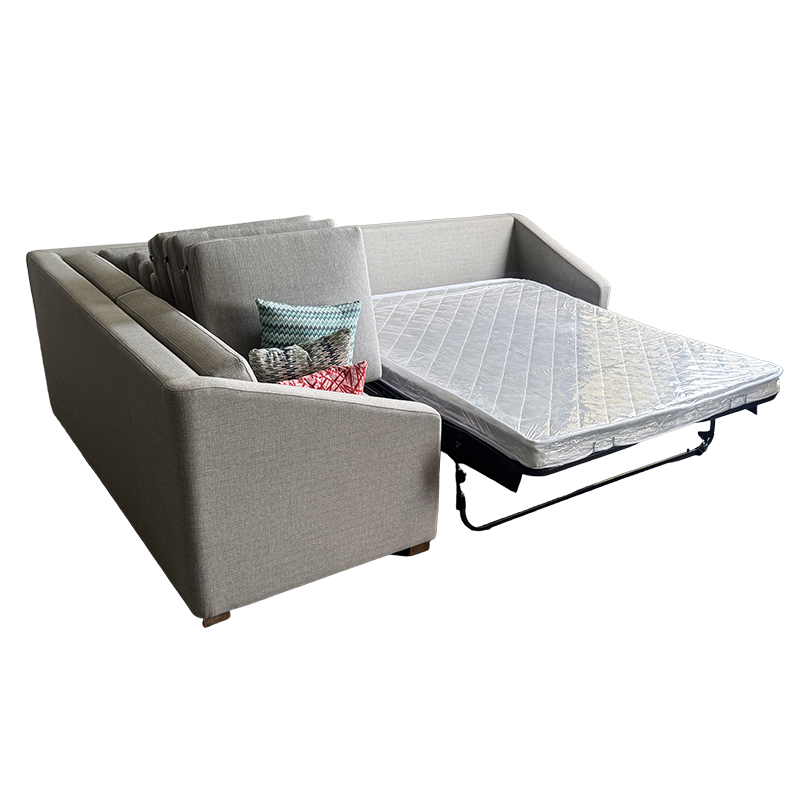
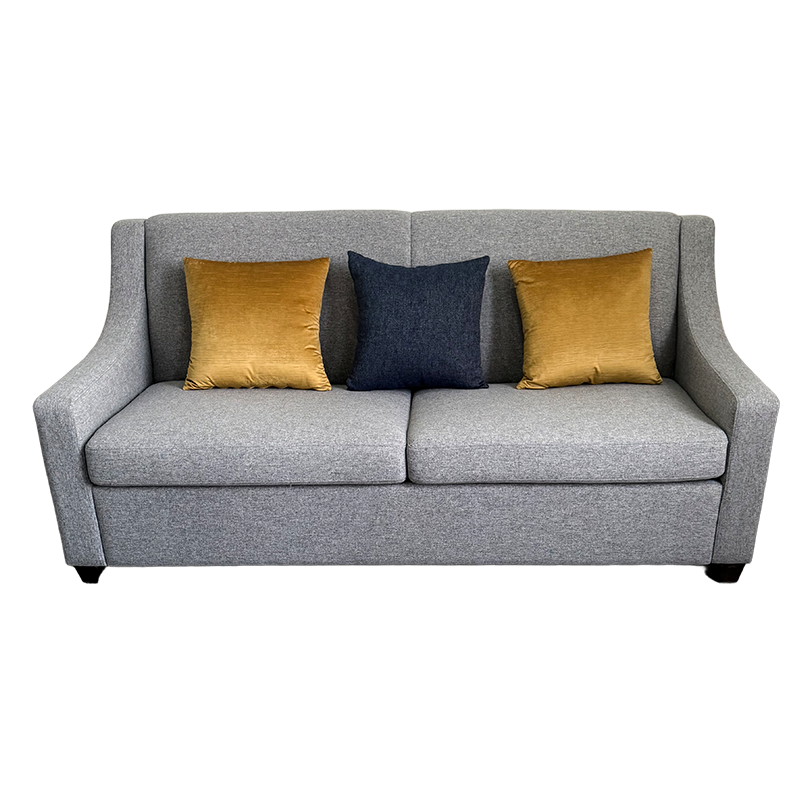
Dual-use layout: The L-shaped corner plus chaise configuration provides seating for multiple users and a lie-down section within one unit, supporting both social seating and individual rest.
High-frequency cleanability: Chenille fabric with a water-repellent and stain-resistant finish allows routine cleaning with standard commercial methods between guest turns.
Flame-retardant construction: Upholstery and foam options are available to meet California TB 117-2013 and comparable state flammability requirements for commercial seating.
Scratch and abrasion resistance: Fabric surface is specified for repeated contact in lobby, lounge, and suite environments.
Custom build to project spec: Dimensions, chaise placement, seat height, cushion density, and fabric are produced to order, allowing alignment with hotel brand standards and ADA clearance requirements.
U.S. hotel project experience: Production and specification processes are structured around U.S. hospitality FF&E timelines, submittal requirements, and commercial-grade material expectations.
Product Features
L-shaped corner layout with integrated chaise section
Available in left-hand or right-hand chaise orientation
Single-unit, sectional, or modular configurations
Optional ottoman, armrest, and back cushion variations
Chenille fabric
Water-repellent surface
Flame-retardant option available
Stain-resistant and scratch-resistant
Wipe-clean and vacuum-clean maintenance for commercial use
Custom colors and weaves available to match brand palette
Internal frame engineered for commercial seating loads
High-density foam and fiber cushioning for shape retention
Replaceable cushion covers for extended lifecycle
Optional reversible cushions for even wear
- Compliance and Customization
Dimensions customized to site plan
Foam and fabric options to meet California TB 117-2013 and comparable state flammability requirements
Optional FSC-certified wood components
Available with moisture-barrier lining for beverage and lobby zones
Applications
Hotel lobby seating and waiting areas
Lounge and rest areas in select-service and full-service hotels
Guest room suites and extended-stay apartments
Hotel club lounges and executive floors
Restaurant and café lounge seating
Casino, airport, and conference center lounge areas
Commercial reception and co-working lounge spaces
Notes and Considerations
Confirm ADA clearances and path-of-travel requirements before finalizing sofa dimensions.
Verify local flammability and upholstery codes for the project jurisdiction.
Specify chaise orientation during the design phase to avoid layout conflicts.
For lobby and lounge areas, select fabric colors and weaves that tolerate frequent cleaning and food or beverage contact.
Cushion firmness should be specified by application: firmer for lobby and reception use, softer for guest room and suite use.
Replacement cushion covers should be ordered with the initial project for long-term maintenance.

 English