Core Advantages
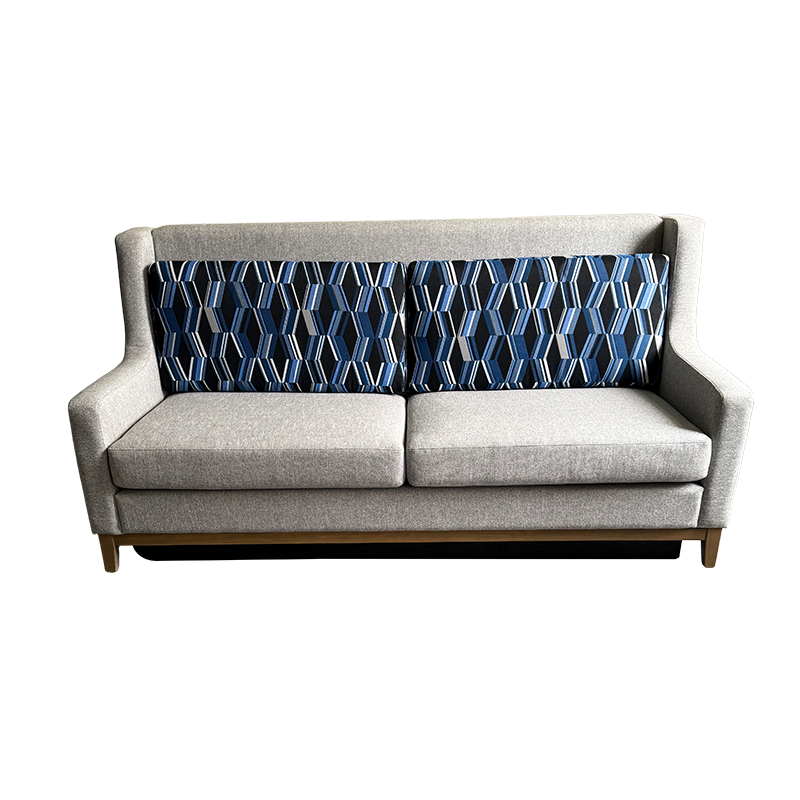
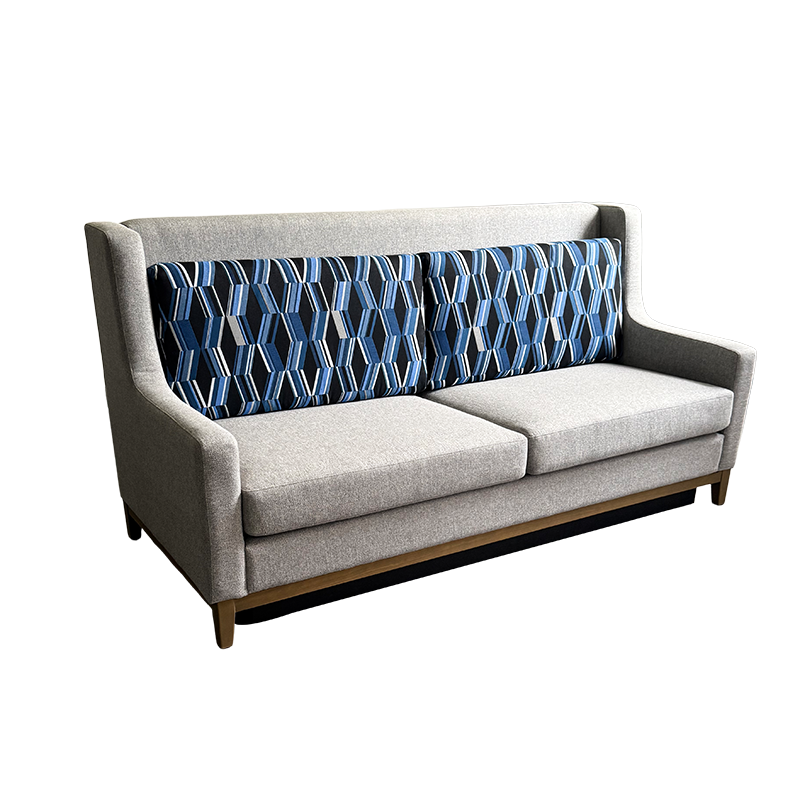
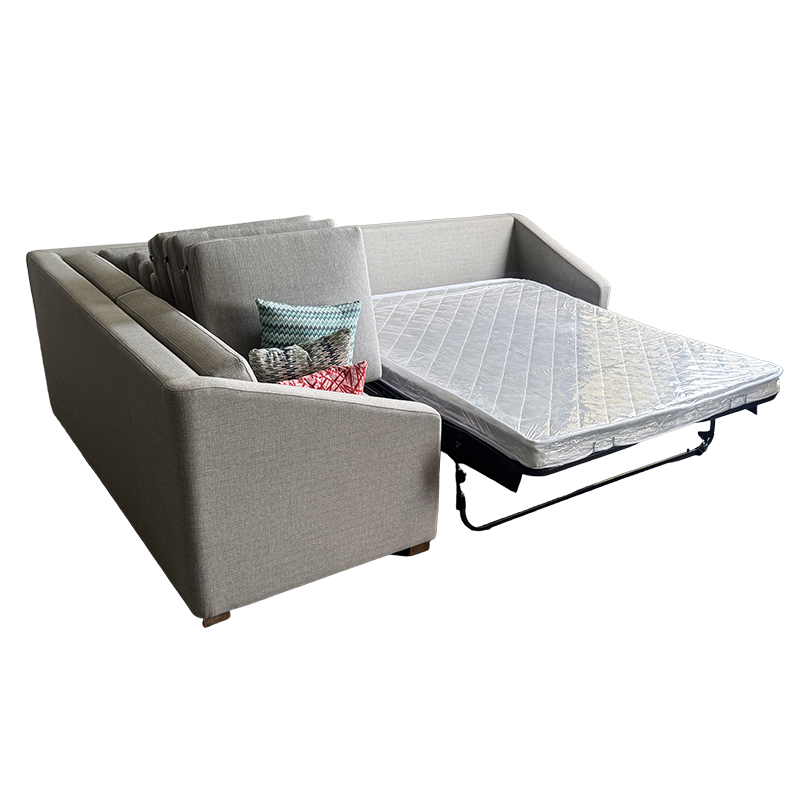
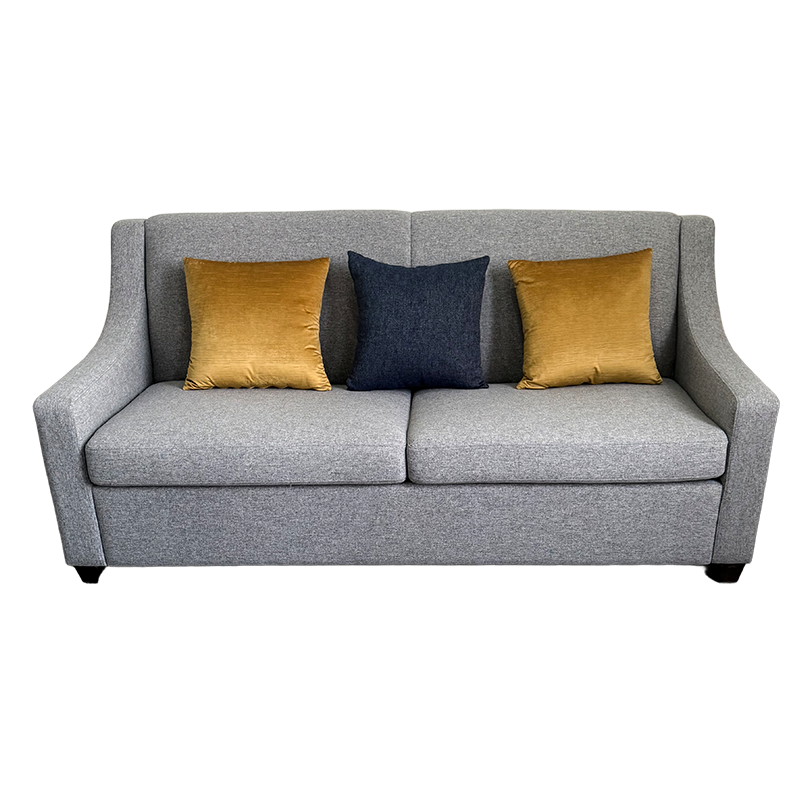
Back support and containment: The gently curved high back and wrap-around armrests create a seating position that supports the lumbar area and limits lateral movement.
Extended seat depth: The double-seat platform uses a deeper seat than standard lobby seating, supporting reclined and cross-legged postures in addition to upright sitting.
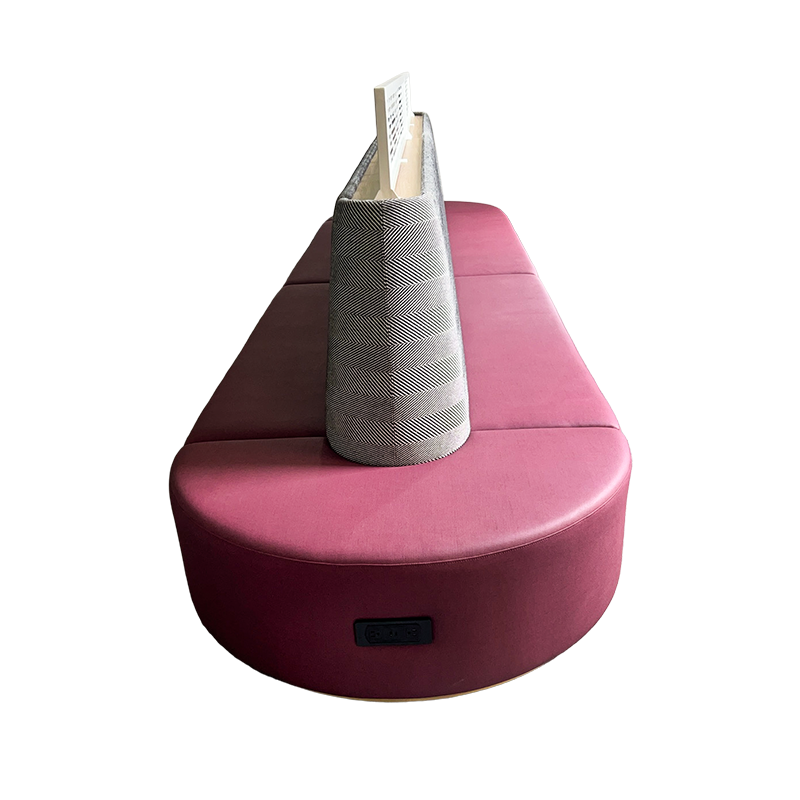
Two-fabric visual contrast: A light gray linen body combined with a blue-and-white geometric print on the back panel produces a defined visual element within lobby seating groups.
Commercial-grade cleanability: Linen and print fabrics are specified for routine vacuuming and spot cleaning with standard commercial methods.
Custom build to project spec: Dimensions, curvature, armrest height, seat depth, and fabric pairing are produced to order, allowing alignment with hotel brand standards and ADA clearance requirements.
U.S. hotel project experience: Production and specification processes are structured around U.S. hospitality FF&E timelines, submittal requirements, and commercial-grade material expectations.
Product Features
Double-seat platform with extended seat depth
Gently curved high back panel
Wrap-around armrests on both sides
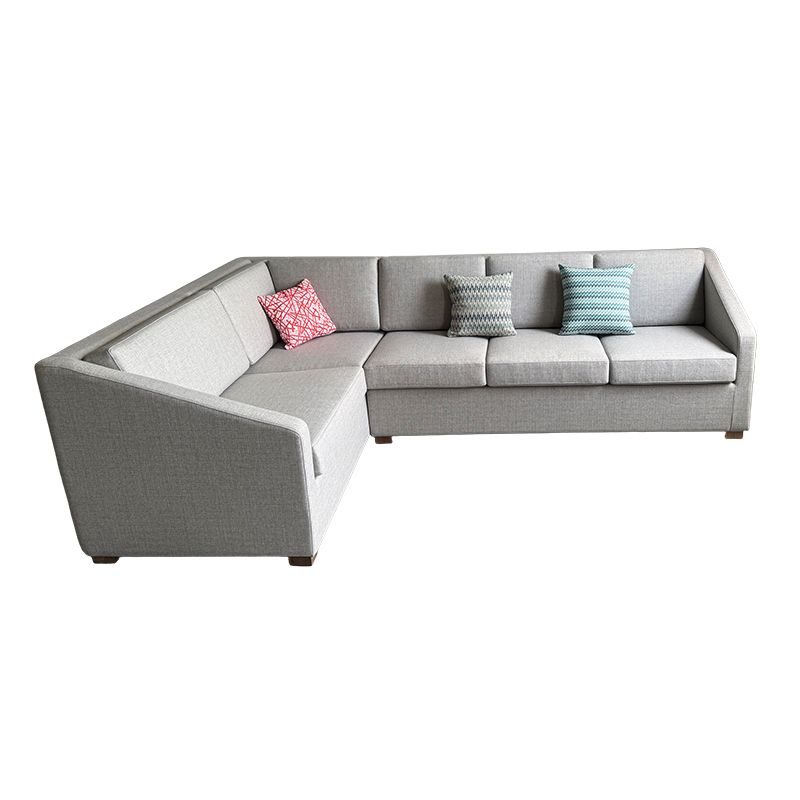
Available as single unit, paired unit, or part of a modular lobby group
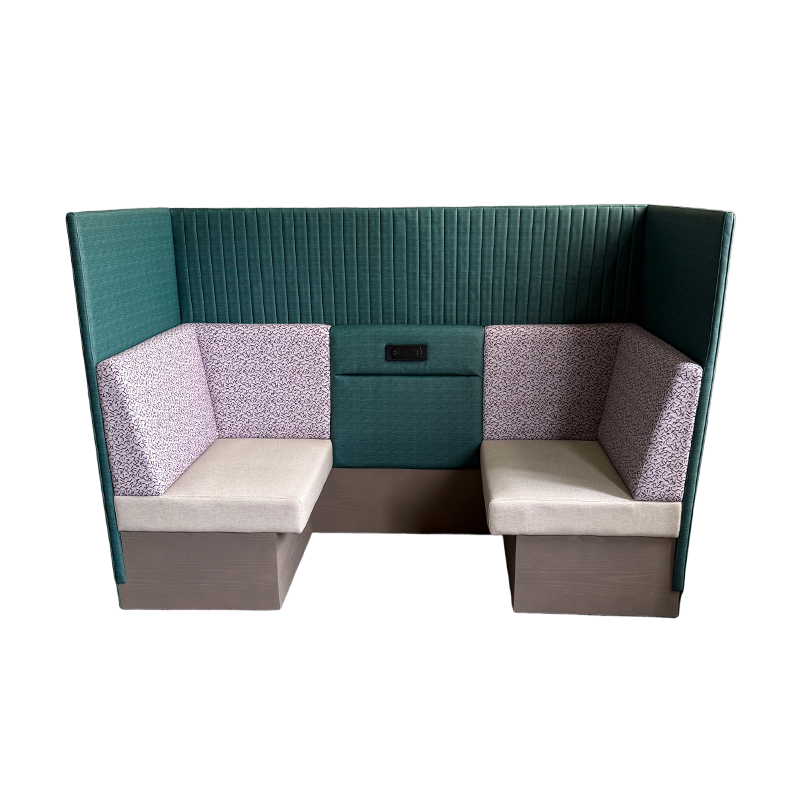
Optional integrated side table and power outlet
Light gray linen fabric on the main body
Blue-and-white geometric print fabric on the back panel
Fabric combinations customizable to brand palette
Stain-resistant and abrasion-resistant options available
Vacuum-clean and spot-clean maintenance for lobby use
Internal frame engineered for commercial seating loads
High-density foam padding for shape retention
Replaceable upholstery panels for extended lifecycle
Optional reversible seat cushions for even wear
- Compliance and Customization
Dimensions customized to site plan
Foam and fabric options to meet California TB 117-2013 and comparable state flammability requirements
Optional FSC-certified wood components
Available with moisture-barrier lining for beverage and lobby zones
Applications
Hotel lobby seating and waiting areas
Social and lounge zones in select-service and full-service hotels
Lobby-based casual meeting and co-working areas
Hotel club lounges and executive floors
Restaurant and café lounge seating
Casino, airport, and conference center lounge areas
Commercial reception and co-working lounge spaces
Notes and Considerations
Confirm ADA clearances and path-of-travel requirements before finalizing sofa dimensions.
Verify local flammability and upholstery codes for the project jurisdiction.
Specify fabric pairing and print placement during the design phase to confirm pattern alignment across multiple units.
For lobby and lounge areas, select fabric finishes that tolerate frequent cleaning and food or beverage contact.
Seat depth should be confirmed against the intended posture: deeper for lounge and rest use, shallower for high-turnover waiting areas.
Replacement upholstery panels and cushion covers should be ordered with the initial project for long-term maintenance.

 English